

A cabaret style room set up is a seating arrangement where guests sit at tables with the stage-facing side left open, giving them a clear view of the speaker, screen or entertainment while still allowing conversation at the table.
It is one of the most practical event seating arrangements for functions that need both interaction and a clear focal point. Guests have a table to dine, write, network or collaborate at, while their attention remains directed towards the stage, presenter, performer, MC, screen or entertainment area.
Unlike traditional banquet seating, where guests may be seated all the way around a table, cabaret-style seating leaves the side facing the stage open. This helps prevent guests from having their backs to the action and creates a more comfortable viewing experience for conferences, gala dinners, awards nights, weddings, training sessions and live entertainment events.
For event organisers, the appeal is simple: a cabaret seating layout feels social, polished and professional, while still supporting speeches, entertainment, workshops and presentations.
What Is Cabaret-Style Seating?
Cabaret-style seating is a room layout where guests sit at round, oval or sometimes rectangular tables, with chairs placed around part of the table rather than the entire table. The open side of each table faces the stage, screen or main focal point.
Most cabaret seating arrangements use roughly half to two-thirds of the table for seating. This usually means four to six guests per round table, although some venues may use six to eight depending on the table size, room capacity and event format.
The goal is not simply to fit as many people in as possible. The goal is to make sure guests can see, listen, interact and move comfortably.
This is why a cabaret style room set up is popular for events where guests need to switch between watching, listening, dining, networking and participating.

Why Is It Called Cabaret Seating?
The term “cabaret” comes from entertainment venues where guests watched performances while seated at tables. The layout was designed to create an intimate atmosphere where people could enjoy food, drinks and conversation without losing sight of the stage.
Modern cabaret seating keeps the same principle. It creates a social room layout, but the room is still organised around a clear focal point.
That focal point might be a stage, dance floor, lectern, projection screen, head table, panel discussion area, live band, DJ, performer entry point or awards presentation area.
For events that include performers, speakers or live entertainment, this layout can work especially well alongside professional event entertainment, MCs, guest speakers or stage management.
Cabaret Style Room Set Up vs Banquet Seating
Cabaret seating and banquet seating are often confused because both usually use tables. The difference is in how the chairs are arranged.
| Seating style | How it works | Best for | Watch out for |
|---|---|---|---|
| Cabaret style | Guests sit around part of the table, with the front section left open | Conferences, gala dinners, awards nights, workshops, entertainment, weddings | Needs more floor space than banquet seating |
| Banquet style | Guests sit around the full table | Dinners, weddings, social functions | Some guests may have their backs to the stage |
| Theatre style | Rows of chairs face the front | Large presentations, ceremonies, launches | No table surface for dining, notes or group work |
| Classroom style | Rows of tables and chairs face the front | Training, seminars, note-taking sessions | Less social than cabaret seating |
| Cocktail style | Mostly standing, with scattered high tables | Networking, product launches, informal parties | Not ideal for long seated presentations |
| Boardroom style | Guests sit around one central table | Small meetings and discussions | Not suitable for larger audiences |
If the event includes food, entertainment, speeches or audience participation, cabaret-style seating often gives you a better balance than banquet or theatre style.
When Should You Use a Cabaret Seating Layout?
A cabaret style room set up works best when guests need to face a central point but still interact with people at their table.
It is a strong choice for:
- Corporate conferences
- Gala dinners
- Awards nights
- Charity events
- Wedding receptions
- Comedy nights
- Live music events
- Training days
- Team workshops
- Networking events
- Product launches
- Speaker presentations
- Panel discussions
- School, university or community events
Cabaret seating is especially useful when the event has multiple modes. For example, a corporate event might include a keynote speaker, table discussion, lunch service, awards presentation and live entertainment. A cabaret room setup can support all of these without needing a full room reset.
If you are planning a more complex programme, it can also be worth working with an experienced Brisbane event planner or entertainment team early, so the room layout, entertainment flow, AV requirements and guest movement all work together.
Benefits of a Cabaret Style Room Set Up
1. Clearer Sightlines to the Stage
The main advantage of a cabaret style room set up is visibility. Because the front-facing side of each table is left open, guests do not need to twist around or sit with their back to the speaker, screen or performers.
This makes the layout ideal for events with entertainment, MCs, keynote speakers, presentations or awards.
2. Better Interaction Between Guests
Cabaret-style seating keeps guests in small groups, which makes conversation feel natural. It works well for networking, team-building, workshops and events where guests need to discuss ideas at their table.
3. A More Comfortable Guest Experience
Compared with theatre-style seating, cabaret seating gives guests a table surface for drinks, meals, notebooks, laptops, programmes or event materials. This is particularly useful for longer events.
4. A Polished Event Atmosphere
A cabaret seating layout can look elegant when styled well. Table linen, low centrepieces, lighting, chair styling and signage can all help create a cohesive event look without disrupting the view.
5. Smoother Event Flow for Multi-Part Programmes
A cabaret style room set up works well for events that include several different moments in one programme. The same room layout can support guest arrival, meal service, speeches, awards, table discussion and live entertainment without needing a major room reset.
This makes it a practical choice for events that include live bands, DJs, feature acts, roving entertainment or a professional Master of Ceremony.
How to Arrange a Cabaret Style Room Set Up
A strong cabaret style room set up starts with the focal point. Before placing tables, decide where guests need to look.
That focal point might be:
- A stage
- A lectern
- A projection screen
- A dance floor
- A head table
- A panel discussion area
- A live band or DJ position
- A performer entry point
Once the focal point is clear, build the room around it.
1. Start with the Stage or Presentation Area
Place your main stage, screen or entertainment area first. Then position each table so the open side faces that focal point.
Avoid placing tables too close to the stage or on sharp angles. Guests in those seats may need to turn their necks, look across other guests or struggle to see the speaker, screen or performers clearly.
If your event includes performers, a band, DJ, awards presentation or speeches, the room plan should also allow for power, sound, performer access and backstage space. This is where stage management can be valuable, particularly for larger corporate events, gala dinners and awards nights.
2. Choose the Right Table Size
Round tables are the most common choice for cabaret-style seating because they encourage conversation and look balanced in the room. Oval tables can also work well. Rectangular tables may suit workshops or training sessions, but they need careful positioning so guests still face the front.
As a general guide, seat fewer people than you would in a banquet layout. A table that might normally seat 10 people may only seat four to six in cabaret style if you want clean sightlines and a comfortable guest experience.
3. Leave the Front of Each Table Open
The defining feature of cabaret-style seating is the open section facing the stage. Do not fill every seat just to increase capacity.
If you overfill the tables, the room becomes closer to banquet seating than cabaret seating, and guests may lose the clear view that makes the layout effective.
4. Stagger Each Row of Tables
Avoid placing tables directly behind one another in straight lines. Instead, stagger each row so tables sit between the gaps of the row in front.
This improves visibility, reduces blocked sightlines and helps the room feel less crowded.
5. Plan Aisles before Adding Décor
Clear aisles are essential for guest movement, waitstaff, accessibility, photographers, performers and emergency access.
Make sure there is enough space for guests to enter and leave without squeezing between chairs. Also consider where staff will serve meals, where AV cables will run and how entertainers will move through the room.
6. Keep Centrepieces Low
Tall floral arrangements or bulky table décor can ruin a cabaret seating layout by blocking sightlines. Use low centrepieces, table runners, candles, small arrangements or overhead styling instead.
If you want a more dramatic look, use lighting, ceiling installations or stage design rather than tall objects in the middle of tables.
7. Add Screens for Larger Rooms
If the room is wide, deep or has pillars, add side screens so guests can still see the presentation or live camera feed.
This is especially important for conferences, awards nights and events with video content, where guests at the back or sides of the room may not have a clear view of the main screen.
8. Face Chairs towards the Stage Before Guests Arrive
Pre-set the chairs so guests immediately understand the intended cabaret room setup. This reduces the chance of people moving chairs into the open section of the table and blocking the view for others.
A table runner, place settings or table numbers can also subtly show which side of the table should remain open.
9. Walk the Room Before Doors Open
Once the room is set, walk through it from the perspective of a guest. Sit at different tables and check the view of the stage, screen, speakers and entertainment area.
This final check helps you catch blocked sightlines, tight aisles, awkward angles or tables that need to be moved before guests arrive.
How Many Guests Can You Seat at Each Cabaret Table?
The right number depends on the table size, room size and event format. However, comfort and visibility should guide the decision.
A practical guide:
- Small round table: 3–4 guests
- Standard round table: 4–6 guests
- Large round table: 6 guests, sometimes more if the venue allows
- Workshop table: depends on table shape and activity type
Some venues may quote cabaret seating capacity based on six, eight or even more guests per table. Always ask how that number is calculated.
Keep in mind, a venue’s maximum capacity may not leave enough room for:
- A stage
- A dance floor
- AV equipment
- A buffet
- Entertainment
- Photography and videography
- Performer movement
- Service aisles
- Accessible pathways
For the best guest experience, do not treat cabaret-style seating as a capacity-maximising layout. It is better understood as a comfort, visibility and interaction-focused layout.
Does Cabaret Seating Reduce Room Capacity?
Yes, usually. Cabaret seating often holds fewer guests than banquet, theatre or classroom style because part of each table is intentionally left empty.
That is not a disadvantage if the event depends on guest experience. A slightly smaller capacity may be worth it if guests can see the stage, interact properly and move around comfortably.
When planning capacity, ask the venue:
- How many guests fit in cabaret style?
- How many people are assumed per table?
- Does that capacity include a stage?
- Does it include a dance floor?
- Does it include AV equipment?
- Does it allow room for performers or speakers?
- Does it include space for food and beverage service?
- Are accessibility requirements included in the floor plan?
These questions will give you a more realistic capacity than a generic room number.
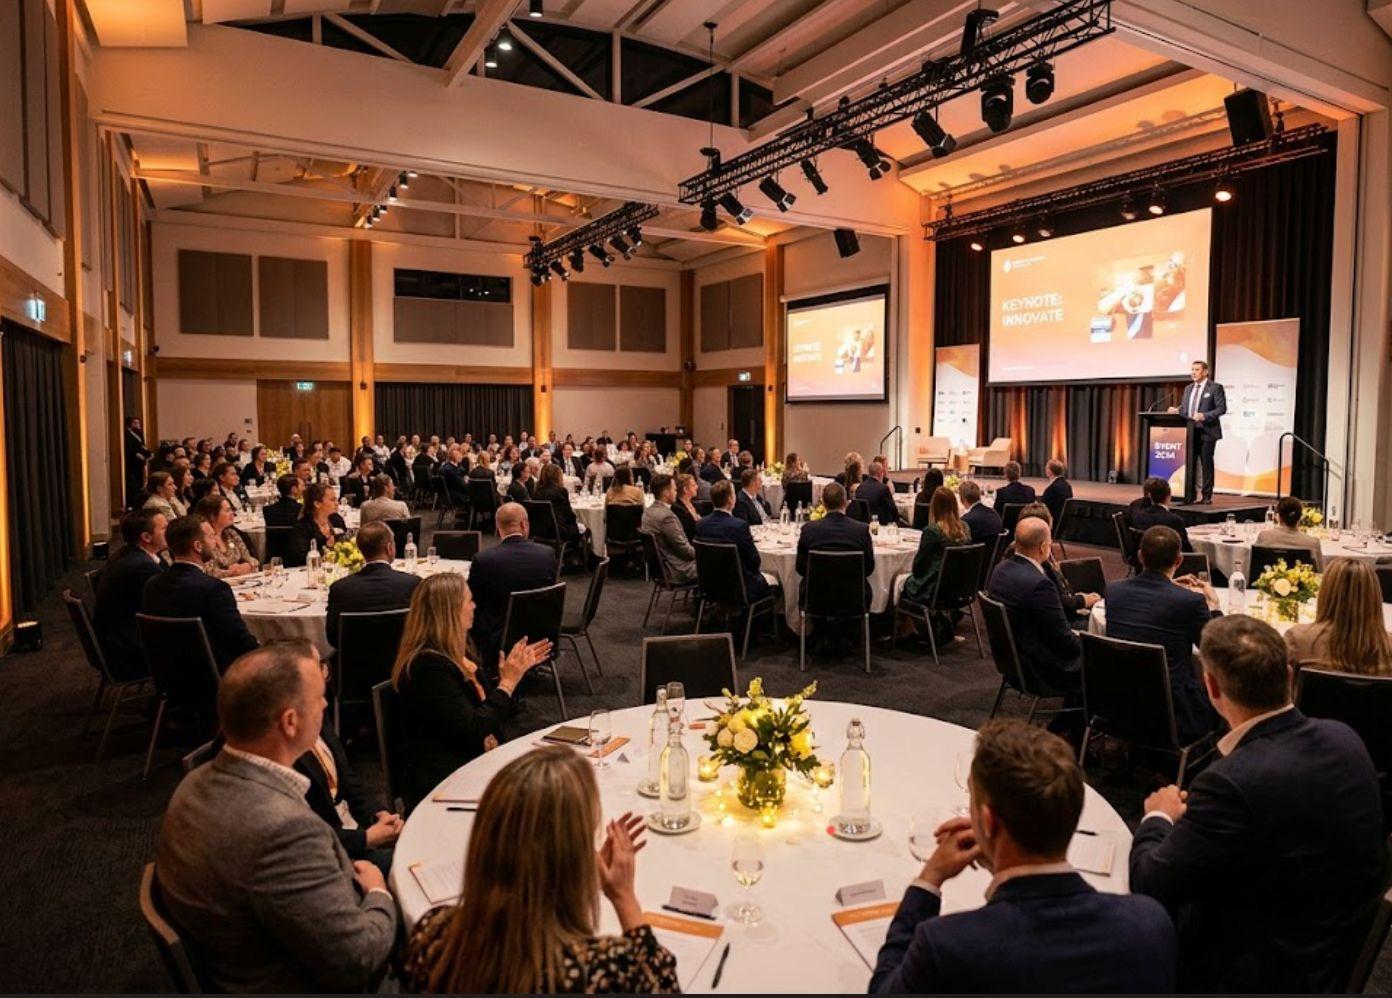
Cabaret Seating for Conferences and Workshops
Cabaret-style seating is excellent for conferences where guests need to listen to presentations and then collaborate at their tables.
It works particularly well for:
- Breakout sessions
- Strategy workshops
- Training days
- Leadership events
- Team planning sessions
- Industry forums
- Panel events
- Product launches
- Internal company events
Guests can face the speaker during formal sessions, then turn back to their table group for discussion or activities. This makes the room feel more active than theatre-style seating and more presentation-friendly than full banquet seating.
For speaker-led events, the room layout should support the presenter’s role. A strong cabaret style room set up gives guests a clear view of the front while still allowing participation, which is useful for keynote speakers, motivational speakers and professional MCs.
Cabaret Seating for Gala Dinners and Awards Nights
For gala dinners, cabaret seating helps guests enjoy the meal while still being connected to the formal programme.
It is useful for:
- Awards presentations
- Charity auctions
- Fundraising dinners
- Corporate celebrations
- End-of-year functions
- Product launches
- Formal entertainment
If your event includes an MC, live band, comedian, dancers, roving performers or a DJ, cabaret-style seating can keep the room focused on the entertainment while still feeling social.
For awards nights, make sure winners can move easily from their tables to the stage. Keep the central aisle clear and avoid placing high décor, service stations or camera equipment in the main pathway.
A gala dinner may also need a mix of feature acts, comedians, aerial acts, roving performers or DJs. Planning the cabaret room setup early helps make sure each entertainment element has the space and sightlines it needs.
Cabaret Seating for Weddings
A cabaret style room set up can work beautifully for wedding receptions, especially when speeches, live music, performances or a central dance floor are important.
The layout allows guests to enjoy the meal and conversation while still facing the couple, bridal table, speeches or entertainment. It can also make the room feel less rigid than a traditional banquet layout.
For weddings, consider:
- Leaving space for the bridal party entrance
- Keeping the view clear for speeches
- Positioning the band or DJ near the dance floor
- Ensuring older guests have comfortable sightlines
- Keeping table décor low
- Allowing enough space for photographers and videographers
If entertainment is a major part of the reception, your cabaret seating arrangement should work alongside the music and performance plan. For example, wedding entertainment, wedding bands and wedding DJs all need enough space to perform without blocking guest movement or the view from tables.
How to Style a Cabaret Seating Arrangement
Cabaret seating should look intentional, not unfinished. Because one side of the table is left open, styling helps make the layout feel polished.
Use:
- Low floral arrangements
- Table runners
- Candles or small lamps
- Consistent chair styles
- Coordinated linen
- Table numbers
- Clear signage
- Feature lighting
- Stage backdrops
- Overhead décor where permitted
Avoid placing large centrepieces, signage or props in the line of sight between tables and the stage.
For entertainment-heavy events, the styling should also frame the performance area. Lighting, backdrops and staging can help draw the eye towards the focal point without placing bulky items on guest tables.
Common Cabaret Seating Mistakes to Avoid
Overcrowding the Room
Trying to fit too many guests into a cabaret style room set up can quickly undo the benefits. If tables are too close together, guests may have poor sightlines, narrow aisles and limited space to move comfortably.
A slightly lower capacity is often better than a room that feels cramped or difficult to navigate.
Filling the Open Side of the Table
The open side is what makes cabaret-style seating work. Once you add chairs to the stage-facing side of the table, guests may have their backs to the speaker, screen or entertainment.
At that point, the layout becomes closer to banquet seating and loses one of the main advantages of a cabaret seating arrangement.
Forgetting about AV and Sound
Cabaret layouts often support presentations, speeches, awards and live entertainment, so AV planning should happen early.
Make sure screens, microphones, speakers, lighting, AV desks and cable runs are considered before the final floor plan is approved. Poor AV placement can block sightlines, create trip hazards or make it harder for guests to hear clearly.
Using Tall Centrepieces
Décor should enhance the room, not block the guest experience. Tall floral arrangements, large props or bulky table décor can interrupt sightlines between guests and the stage.
Keep centrepieces low, or move visual impact to the stage, ceiling, lighting design or room perimeter.
Ignoring Accessibility
A good cabaret room setup should allow guests, staff and performers to move through the room comfortably.
Consider wheelchair access, wide pathways, entry points, exits, service routes, toilets, stage access and emergency access. Accessibility should be built into the room plan from the start, not added at the end.
Not Testing Sightlines
A floor plan can look good from above but fail once guests are seated. Before doors open, sit at different tables and check the view of the stage, screen, speakers and entertainment area.
This helps identify blocked views, awkward angles, tight aisles or tables that need to be moved.
Leaving Entertainment Planning Too Late
If your event includes performers, musicians, DJs, speakers or roving entertainment, they need space, access, power, sound and clear timing.
Build entertainment requirements into the cabaret seating layout early so the room can support the programme properly, rather than forcing last-minute changes on the day.
Cabaret Style Seating Checklist
Before confirming your cabaret style room set up, check:
- The stage or focal point is clear
- Each table has an open side facing the front
- Tables are staggered for visibility
- Guests are not seated with their backs to the stage
- Aisles are wide and easy to navigate
- Centrepieces are low
- AV cables and equipment are safely placed
- Screens are visible from the back of the room
- Sound coverage reaches every table
- Staff can serve food and drinks easily
- Performers have space to enter, exit and prepare
- The dance floor or performance area is not blocked
- Table numbers and signage are easy to see
- Accessibility needs have been considered
- The final layout has been tested from guest eye level
Is Cabaret Seating Right for Your Event?
Cabaret-style seating is a smart choice when your event needs to feel social, comfortable and focused. It gives guests the ability to connect with others at their table while still enjoying speeches, presentations, entertainment or performances.
It may not be the best option if you need to maximise capacity above all else. Theatre style will usually fit more people into a room, and banquet style may work better for a dinner with no stage or presentation.
But when guest experience matters, cabaret seating is one of the most versatile event layouts available.
For corporate events, weddings, gala dinners, awards nights and private celebrations, a strong cabaret room setup can help connect the room layout with the entertainment, speeches, meal service and overall guest experience.
Plan Your Cabaret Style Room Set Up with Onstage
The right seating plan can completely change the feel of an event. A well-planned cabaret style room set up helps guests see the action, enjoy the atmosphere and stay connected to the people around them.
At Onstage, we help event organisers create memorable experiences with event entertainment and practical event support that suits the room, the audience and the occasion.
Whether you are planning a corporate conference, gala dinner, awards night, wedding or private celebration, our team can help you think through the entertainment, seating layout and room flow so the whole event works from start to finish. If you need broader planning support, our event planner team can also help bring the moving parts together.
Ready to plan your event? Contact Onstage Entertainment to discuss entertainment options for your next cabaret-style event.
FAQs About Cabaret Style Room Set Up
What Is a Cabaret Style Room Set Up?
A cabaret style room set up is an event seating layout where guests sit at tables with the stage-facing side left open. This allows guests to see the speaker, screen or entertainment without needing to turn around in their seats.
How Many People Sit at a Cabaret Table?
Most cabaret tables seat four to six guests comfortably. Some venues may seat more, but fewer guests per table usually improves sightlines, comfort and movement around the room.
What Is the Difference between Cabaret and Banquet Seating?
Cabaret seating leaves one side of the table open so guests face the stage or presentation area. Banquet seating places guests around the full table, which can mean some people have their backs to the speaker, screen or entertainment.
Is Cabaret Seating Good for Conferences?
Yes. Cabaret seating works well for conferences, workshops and training sessions because guests can face the presenter while still collaborating with others at their table.
Does Cabaret Seating Need Round Tables?
No. Round tables are the most common choice for cabaret-style seating, but oval or rectangular tables can also work. The key is to leave the stage-facing side open and arrange the room for clear sightlines.
Is Cabaret Seating Good for Weddings?
Yes. Cabaret-style seating can work well for weddings with speeches, live music, performances or a central dance floor. It gives guests a social table setting while keeping attention on the couple, speeches and entertainment.
Does Cabaret Seating Take Up More Space?
Usually, yes. Because part of each table is left open, cabaret seating often reduces room capacity compared with banquet, theatre-style or classroom-style seating.
How Do You Make Cabaret Seating Look Finished?
Use coordinated linen, low centrepieces, table runners, lighting, signage and consistent chair styling. The open side of the table should look intentional, not empty or unfinished.